Structural design
Clear calculations and coordinated drawings for concrete and steel structures.
Licensed Civil Engineer
Engineering design, structural calculations, and technical drafting for local and international infrastructure—translated into clear, buildable systems.
Structural design
Technical drafting
Project coordination

AutoCAD · Autodesk Inventor · STAAD
04 featured projects
02 markets · Philippines + Singapore
2D/3D CAD & modeling
RCE licensed professional
Profile
Built around clarity
I am a licensed Civil Engineer with experience in engineering design, structural calculations, and technical drafting for both local and international projects.
I specialize in AutoCAD and Autodesk Inventor for 2D and 3D modeling, backed by experience in structural analysis, technical documentation, design reviews, site visits, and project coordination.
Expertise
How I contribute
Clear calculations and coordinated drawings for concrete and steel structures.
Build-ready 2D details and accurate 3D assemblies developed with AutoCAD and Autodesk Inventor.
Scope, schedule, cost, site observations, technical reports, and client communication kept in alignment.
Featured Project Portfolio
Technical portfolio
A selection of infrastructure assignments across the Philippines and Singapore.
Design Consultation
Calculations and technical drawings for a conveyance system, including manhole spacing, pipe sizing, and drop structures.
Wastewater Treatment Plant
STAAD-based design calculations and drawings for tank layouts, elevations, reinforcement details, and mechanical rooms.
PT Viaduct Assembly
Post-tensioning design and assembly drawings with detailed girder reinforcement and expansion-joint details.
Temporary Mobile Bridge
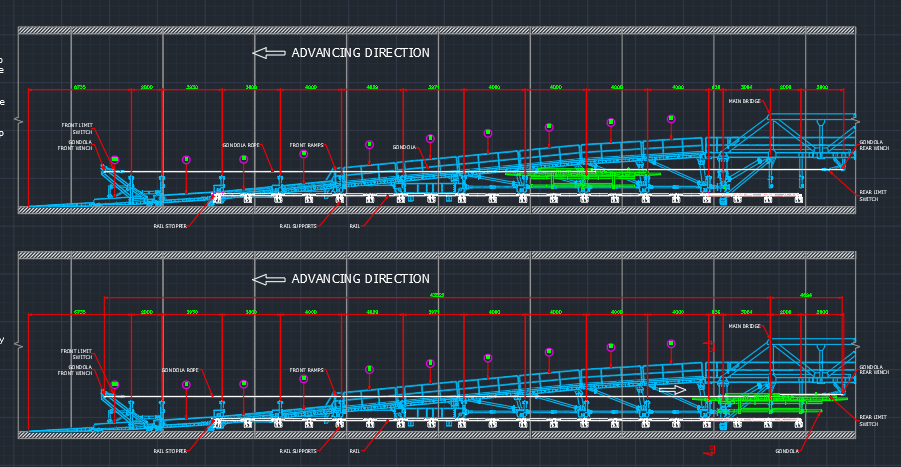
3D Autodesk Inventor models translated into detailed 2D fabrication and assembly drawings for a mobile bridge and steel formwork systems.
Experience
Professional practice
Anthroserv Inc.
Detailed engineering designs, calculations, and CAD drawings; design reviews, site visits, technical reports, presentations, and coordination of scope, schedule, cost, and client communication.
Waiko International Sdn. Bhd.
Structural design and calculations for special equipment used in steel formworks and bridge post-tensioning, supported by material lists, bills of quantities, method statements, and detailed AutoCAD and Inventor drawings.
Education
Mapúa University
Registered Civil Engineer · Philippines
Contact